 Sunlight
Guides
Sun Shadow Calculator for a House or Garden
Build a simple outdoor model, inspect a selected time and calculate one point across the day without mistaking geometry for a site survey.
Collect only defensible inputs
Measure or estimate the obstacle’s position, width, depth, height and orientation relative to geographic north. Confirm coordinates, IANA time zone and the local calendar date.
Near time-zone borders, verify the zone manually; a small lookup can choose the wrong side.
Represent the house and garden simply
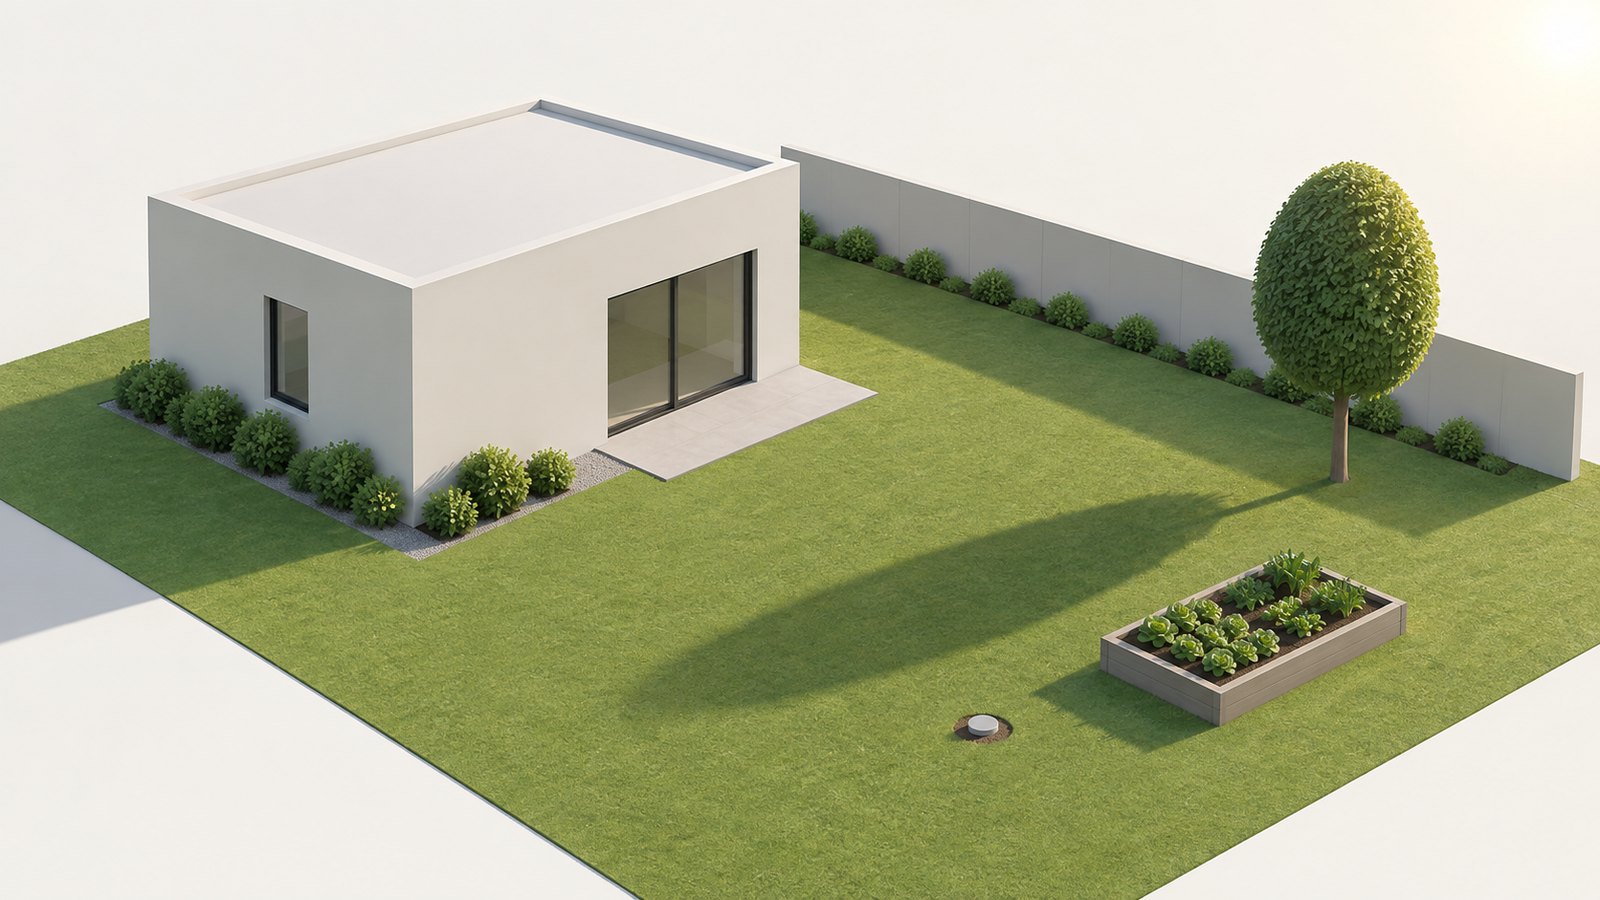
Use rectangular blocks for flat-roof buildings or walls, and a solid crown for a tree. Place the observation point where the decision matters, such as a bed center or seating area.
The scene is a 200 × 200 m level model, not an automatic copy of the property.
Inspect one time before calculating the day
Move the time control through morning, noon and afternoon. Check that east/west direction and shadow movement match reality; a reversed north direction invalidates the pattern.
Correct geometry before trusting the daily total.
Calculate and compare dates
Run the day calculation to see direct, shaded and night intervals sampled every five minutes. Compare March, June, September and December dates, labelled by calendar date rather than assumed season.
Keep the model fixed while changing dates so the comparison has one variable.
Test uncertain dimensions
Run plausible low and high values for a tree crown, fence height or neighboring building. If the decision changes across that range, collect better measurements.
One precise-looking total should not hide uncertain inputs.
Understand what the shadow model omits
The model assumes flat terrain, parallel rays, flat roofs and opaque objects. It omits clouds, diffuse light, reflections, roof slopes, terrain, leaf density, automatic buildings, PV energy and compliance checks.
Exported PNG and CSV document the model; they are not survey evidence or guaranteed real-world results.
A few things to know
Can I model my real house automatically?
No. You must enter simplified objects and dimensions yourself.
Does it account for sloped ground or roofs?
No. Terrain is level and building roofs are flat.
How accurate are the times?
Solar position is calculated, but shadow totals use five-minute sampling and depend on the accuracy of all inputs.
Can I use the result for solar-panel design?
Not as a design guarantee. Professional shading, roof and energy analysis is needed for investment decisions.
Use the tool as a first step
Model the geometry, test uncertain inputs and verify important decisions outdoors.
Open the tool